

1919 N Country Walk Ln, Mulvane, KS 67110
See all 36 photos
1919 N Country Walk Ln, Mulvane, KS 67110
REQUEST A TOUR If you would like to see this home without being there in person, select the "Virtual Tour" option and your agent will contact you to discuss available opportunities.
In-PersonVirtual Tour
Listed by Jordan Weatherby • Collins & Associates
$ 320,000
Est. payment /mo
Save
Open Sun 2PM-4PM

1919 N Country Walk Ln Mulvane, KS 67110

5 Beds

3 Baths

2,669 SqFt


Open House

Sun Oct 25, 2:00pm - 4:00pm

UPDATED:

Key Details

Property Type Single Family Home

Sub Type Single Family Onsite Built

Listing Status Active

Purchase Type For Sale

Square Footage 2,669 sqft

Price per Sqft $119

Subdivision Country Walk Estates

MLS Listing ID SCK680903

Style Ranch

Bedrooms 5

Full Baths 3

HOA Fees $11

Total Fin. Sqft 2669

Year Built 2006

Annual Tax Amount $4,676

Tax Year 2025

Lot Size 0.290 Acres

Acres 0.29

Lot Dimensions 12544

Property Sub-Type Single Family Onsite Built

Source sckansas

Property Description

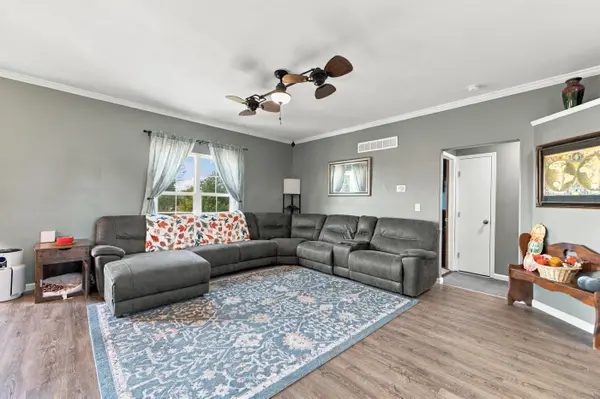
Tucked neatly into the established Counrty Walk neighborhood —just behind Mulvane High School with quick access to K-15 and Derby's Rock Road strip—this exceptional, one-owner residence delivers just under 2700 finished square feet on a generous & private quarter acre-plus parcel. 5 total bedrooms, 3 bathrooms and a triple-car garage effortlessly make this house easy to call home. From the moment you step onto the welcoming front porch, the home's open-concept layout reveals itself with natural light beaming into the living room, kitchen, & dining area. A clever pantry/ laundry room combo helps keep daily routines organized. The main level offers a desirable split-bedroom configuration, placing two bedrooms and one bathroom on one side and a private primary suite on the other. Inside the primary suite, unwind in the jetted tub, step into the walk-in shower, or enjoy the sheer convenience of Jack-and-Jill vanities. The tankless water heater also allows for leisurely hot soaks. Downstairs, the finished basement is built for whatever entertainment looks like for you! Featuring two additional bedrooms and a bathroom, this level boasts a sprawling recreation room paired with an entirely separate family lounge—ideal for dual hosting, a home theater, game night, or simply spreading out. Step outside to discover a sprawling back patio ready for sunset gatherings, paired with an expansive yard complete with a handy storage shed. This home comes equipped with solar panels at no additional cost to the buyer and will keep their electric bills reduced to a minimum! Rounding out the lifestyle, the neighborhood HOA takes care of 3 ponds and a community playground, leaving you with plenty of opportunities to tend to hobbies and meet neighbors.

Location

State KS

County Sedgwick

Direction SE on K-15, East on 103rd, South on Country Walk, street will curve slighly west

Rooms

Basement Finished

Kitchen Eating Bar, Pantry, Laminate Counters

Interior

Interior Features Ceiling Fan(s), Walk-In Closet(s)

Heating Forced Air, Gas

Cooling Central Air, Electric

Fireplace No

Appliance Dishwasher, Disposal, Microwave, Range

Heat Source Forced Air, Gas

Laundry 220 equipment, Main Floor, Separate Room

Exterior

Parking Features Attached

Garage Spaces 3.0

Utilities Available Natural Gas Available, Public, Sewer Available

View Y/N Yes

Roof Type Composition

Street Surface Paved Road

Building

Lot Description Irregular Lot

Foundation Full, View Out

Above Ground Finished SqFt 1479

Architectural Style Ranch

Level or Stories One

Schools

Elementary Schools Mulvane/Munson

Middle Schools Mulvane

High Schools Mulvane

School District Mulvane School District (Usd 263)

Others

HOA Fee Include Gen. Upkeep for Common Ar,Recreation Facility

Monthly Total Fees $11

Security Features Smoke Detector(s)


Shandon Weston

Shandon Weston

Broker License ID: 00218025

+1(620) 441-7611

GET MORE INFORMATION

Name
Phone*
Message

Go tour this home

1919 N Country Walk Ln