
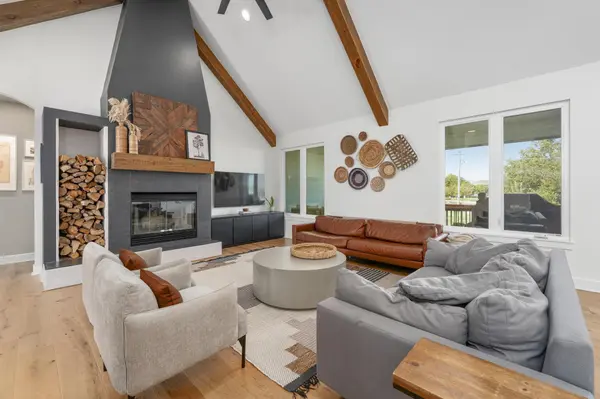

347 N Chaumont Cir, Andover, KS 67002
See all 36 photos
347 N Chaumont Cir, Andover, KS 67002
REQUEST A TOUR If you would like to see this home without being there in person, select the "Virtual Tour" option and your agent will contact you to discuss available opportunities.
In-PersonVirtual Tour
Listed by Phyllis Zimmerman • Berkshire Hathaway PenFed Realty
$ 850,000
Est. payment /mo
Save
Open Sun 2PM-4PM

347 N Chaumont Cir Andover, KS 67002

5 Beds

4 Baths

3,985 SqFt


Open House

Sun Oct 25, 2:00pm - 4:00pm

UPDATED:

Key Details

Property Type Single Family Home

Sub Type Single Family Onsite Built

Listing Status Active

Purchase Type For Sale

Square Footage 3,985 sqft

Price per Sqft $213

Subdivision Chateauroux

MLS Listing ID SCK680848

Style Ranch,Traditional

Bedrooms 5

Full Baths 3

Half Baths 1

HOA Fees $70

Total Fin. Sqft 3985

Year Built 2019

Annual Tax Amount $9,369

Tax Year 2025

Lot Size 0.980 Acres

Acres 0.98

Lot Dimensions 42649

Property Sub-Type Single Family Onsite Built

Source sckansas

Property Description

A RARE FIND! Welcome to 347 N. Chaumont, an extraordinary custom-built home by Bill Blair that combines exceptional craftsmanship, timeless French Country charm, and the warm, inviting finishes of Magnolia-inspired design. Situated on an incredible .98-acre lot with NO SPECIAL TAXES, this property offers a rare combination of newer construction, luxury finishes, generous outdoor space, and neighborhood amenities! Only six years old, this beautiful home showcases incredible attention to detail and quality construction throughout. The thoughtfully designed split-bedroom floor plan features three spacious bedrooms and 2.5 bathrooms on the main level. The open-concept living, dining, and kitchen areas create the perfect setting for both everyday living and entertaining. A large walk-in pantry, spacious mudroom, and separate main-floor laundry room add exceptional functionality to this already impressive home. The beautifully finished basement offers even more room to spread out, featuring separate recreation and game areas, a gorgeous wet bar, two additional generously sized bedrooms, a full bathroom, and abundant storage space. The outdoor living spaces are truly something special! Enjoy the beautiful covered deck and expansive patio, complete with a custom pergola featuring adjustable overhead louvers and shades for added comfort and versatility. The nearly one-acre lot provides incredible space to entertain, play, and relax, including a dedicated playground area and beautiful native grasses along the back of the property. An irrigation well and sprinkler system are additional bonuses! Located in a wonderful neighborhood with access to a community pool and playground, this property truly offers the best of both worlds. Custom construction, exceptional finishes, nearly an acre of land, and NO SPECIAL TAXES—all in a home that's only six years old! Opportunities like this are few and far between. Don't miss your chance to own this one-of-a-kind property!

Location

State KS

County Butler

Direction East on Central to 159th, Turn south on 159th, Turn east on first Chaumont Ct, home will be on the left.

Rooms

Basement Finished

Kitchen Island, Pantry, Range Hood, Gas Hookup, Quartz Counters

Interior

Interior Features Ceiling Fan(s), Walk-In Closet(s), Wet Bar

Heating Forced Air, Gas

Cooling Central Air, Electric

Fireplaces Type Two, Living Room, Rec Room/Den, Gas, Wood Burning, Glass Doors

Fireplace Yes

Appliance Dishwasher, Disposal, Refrigerator, Range, Washer, Dryer, Humidifier

Heat Source Forced Air, Gas

Laundry Main Floor, Separate Room, 220 equipment

Exterior

Parking Features Attached, Opener, Side Load

Garage Spaces 3.0

Utilities Available Sewer Available, Natural Gas Available, Public

View Y/N Yes

Roof Type Composition

Street Surface Paved Road

Building

Lot Description Cul-De-Sac

Foundation Full, View Out

Above Ground Finished SqFt 2185

Architectural Style Ranch, Traditional

Level or Stories One

Structure Type Stone

Schools

Elementary Schools Meadowlark

Middle Schools Andover Central

High Schools Andover Central

School District Andover School District (Usd 385)

Others

HOA Fee Include Gen. Upkeep for Common Ar

Monthly Total Fees $70


Shandon Weston

Shandon Weston

Broker License ID: 00218025

+1(620) 441-7611

GET MORE INFORMATION

Name
Phone*
Message

Go tour this home

347 N Chaumont Cir